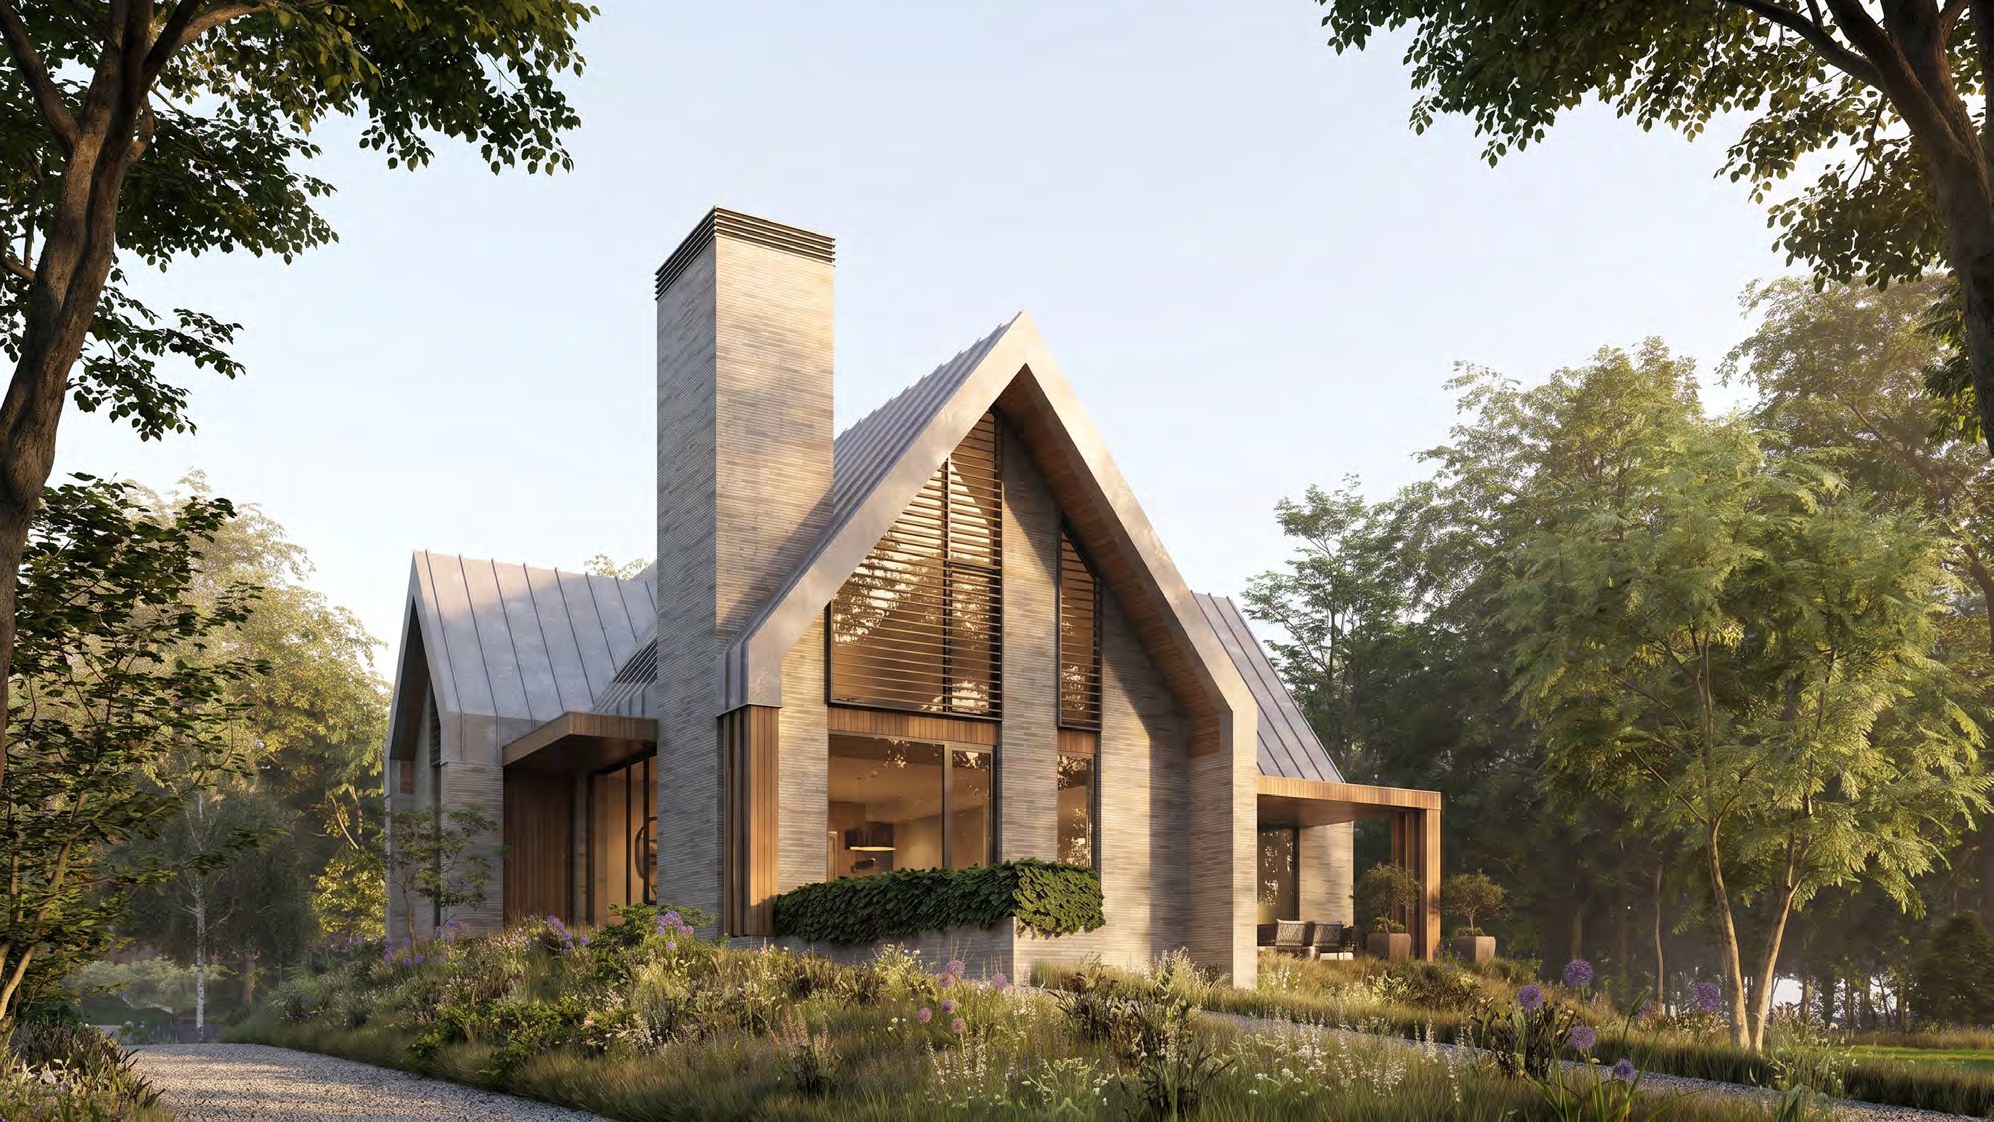
Dennenlaan 15 · Wassenaar
A house that lets the forest speak
PINELANE 15 is the careful redevelopment of a post-war villa on Dennenlaan in Wassenaar. Two roof directions, one quiet volume, set among mature pines.
Positioning
Calm, craft, precision
Dennenlaan 15 sits on one of the most secluded lanes in Wassenaar. The brief was never to build as much as possible, but to live as well as possible: light, material and sightlines that draw the forest inside.
The design by Van Manen Architectuur places two coupled gabled volumes in a clear order. Below them, a lower ground floor absorbs the programme without burdening the garden.
Restrained architecture
A classical roof form with modern detailing. No gestures that shout over the landscape.
Material with memory
Brick, timber and zinc in a limited palette that weathers rather than ages.
Built on documentation
Every decision recorded, shared and archived in one project source for all partners.
Impressions
How it will look
Eight impressions from the architectural documentation show the volume against the lane, the garden and the light.
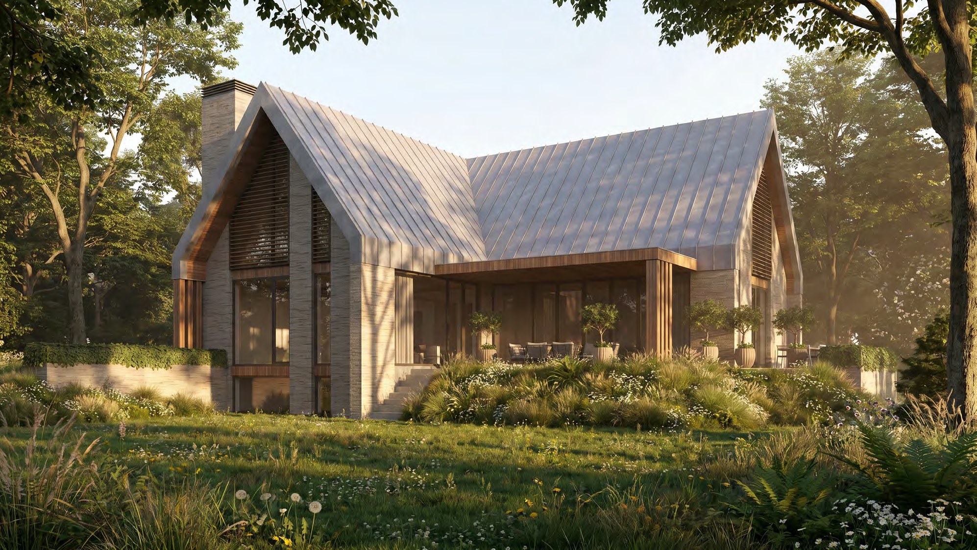
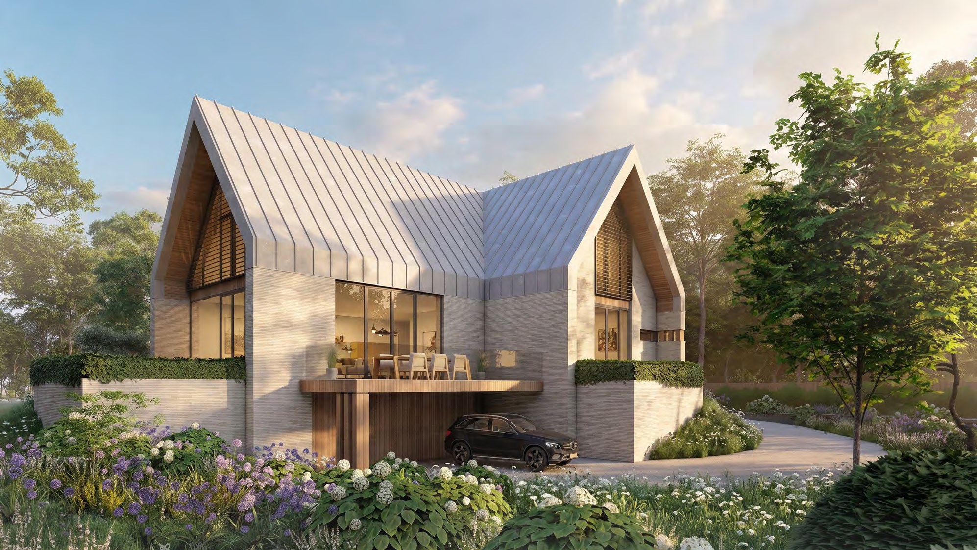
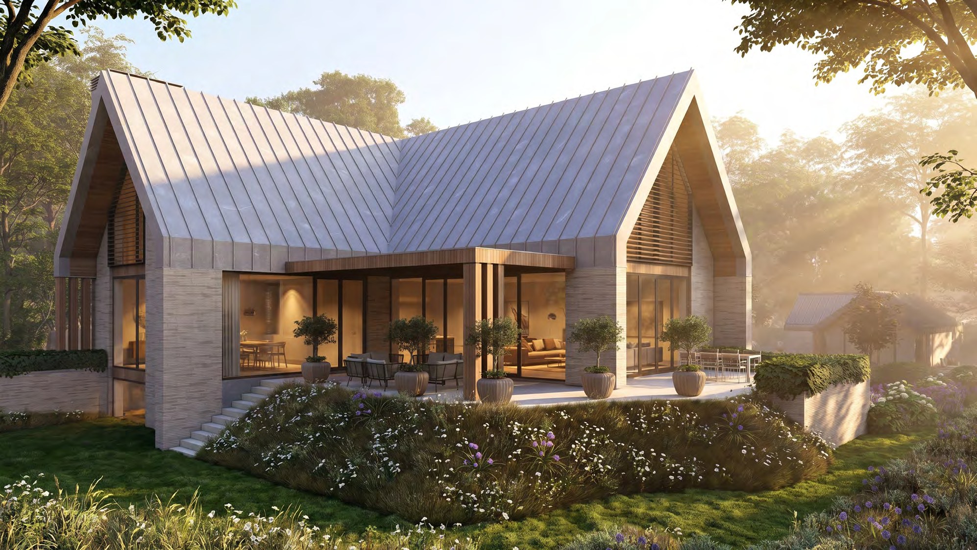
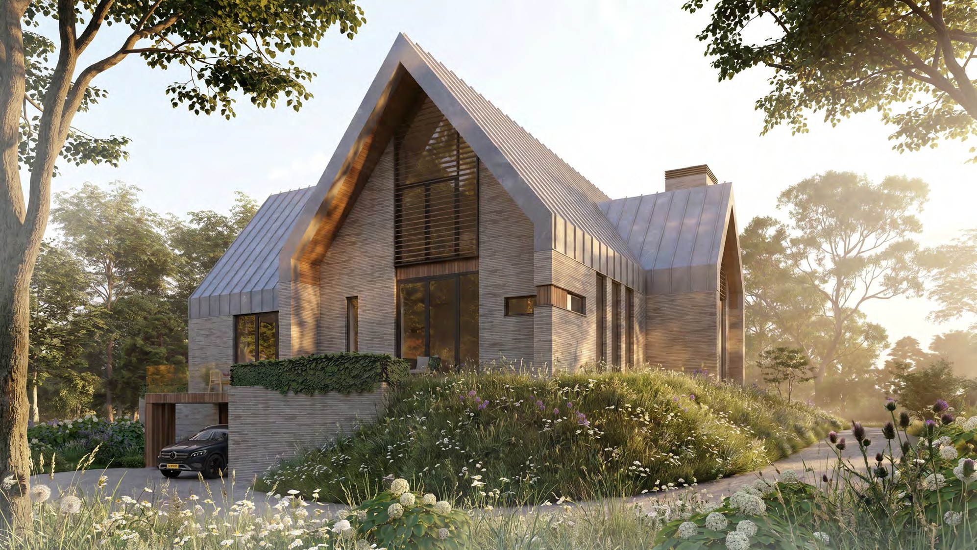
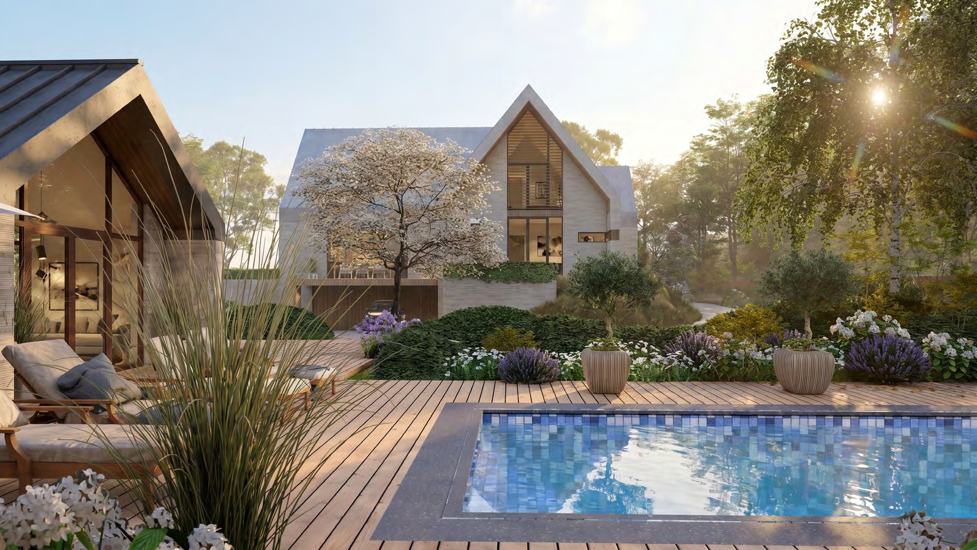
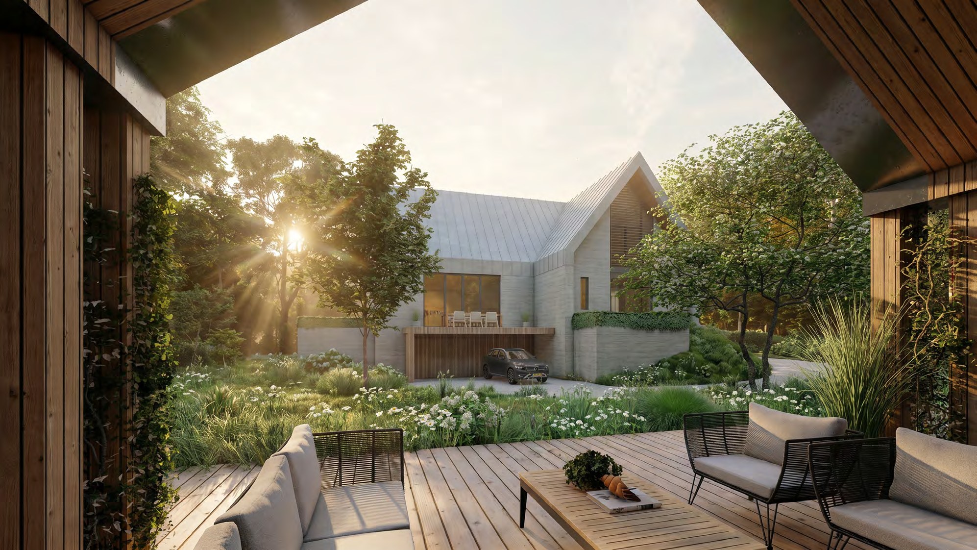
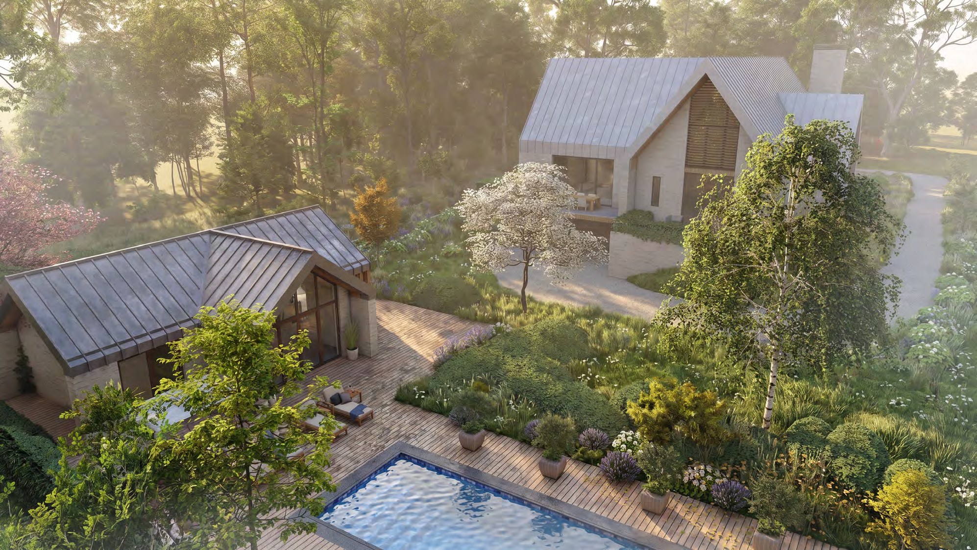
Impressions: Van Manen Architectuur, design documentation 10.06.2026. Images are indicative.
Design
Three levels, one house
The ground floor is organised around a continuous living space facing the garden. The first floor sits within the roof, with bedrooms following the ridge. The lower ground floor takes storage, services and secondary rooms.
- Lower ground
- A full lower level with daylight, services and storage.
- Ground floor
- Continuous living space, kitchen and entrance in one clear order.
- First floor
- Bedrooms within the roof, keeping the volume quiet from outside.
- Outdoor
- Terrace and garden slide out under the overhang towards the trees.
Project facts
The project in figures
Key data from the design documentation dated 10 June 2026. Dimensions and layouts are subject to final permitting and construction.
- Address
- Dennenlaan 15, Wassenaar
- Developer
- Rowlex Beheer B.V.
- Architect
- Van Manen Architectuur
- Type
- Detached villa, redevelopment
- Levels
- Lower ground, ground, first floor
- Roof
- Two coupled gabled roofs
- Design date
- 10.06.2026
- Stage
- Design and permit preparation
All data is indicative and drawn from the design documents. No rights can be derived from it.
Location
Wassenaar, at the forest edge
Dennenlaan lies in the green heart of Wassenaar: broad lanes, mature planting, and a short distance to the dunes, the beach and The Hague.
Forest and dunes
Walking and cycling routes start at the end of the lane.
Village centre
Shops, schools and cafés a few minutes away.
The Hague
City centre and international institutions within a quarter of an hour.
Coast
Wassenaarse Slag and the beach close by.
Programme
Where we are
Indicative phasing. The partner portal holds the current programme and document versions.
2026 Q2
Design
Architectural design and documentation completed on 10.06.2026.
Complete2026 Q3
Permit
Preparation and submission of the environmental permit.
In progress2026 Q4
Tender
Selection of contractors and contract formation.
Planned2027
Delivery
Construction, handover and aftercare.
Planned
Partners
One source for the project team
Architect, consultants, contractor and client work from the same documentation. The secure partner portal will be the digital project source: drawings, registers, decisions and version control in one place.
The portal opens in the next phase. Request access now and you will be invited as soon as your role is configured.
Request access- —Drawings and documentation per discipline
- —Decision, change and question registers
- —Version control with a clear revision status
- —Role-based access with a recorded history
Contact
Get in touch
Use this form for project questions or to request partner access. We usually reply within two working days.